Workplace
Reception & waiting
Group lounge seating and leave a clear route to check-in.
Open reception in the pilot

SOLUTIONS BY MARKET
Choose a market and room to build your shortlist and review one enquiry across all four sectors.
Workplace
Group lounge seating and leave a clear route to check-in.
Open reception in the pilotWorkplace
Start with the seating count and table size, then plan for power and circulation.
Open the meeting room in the pilot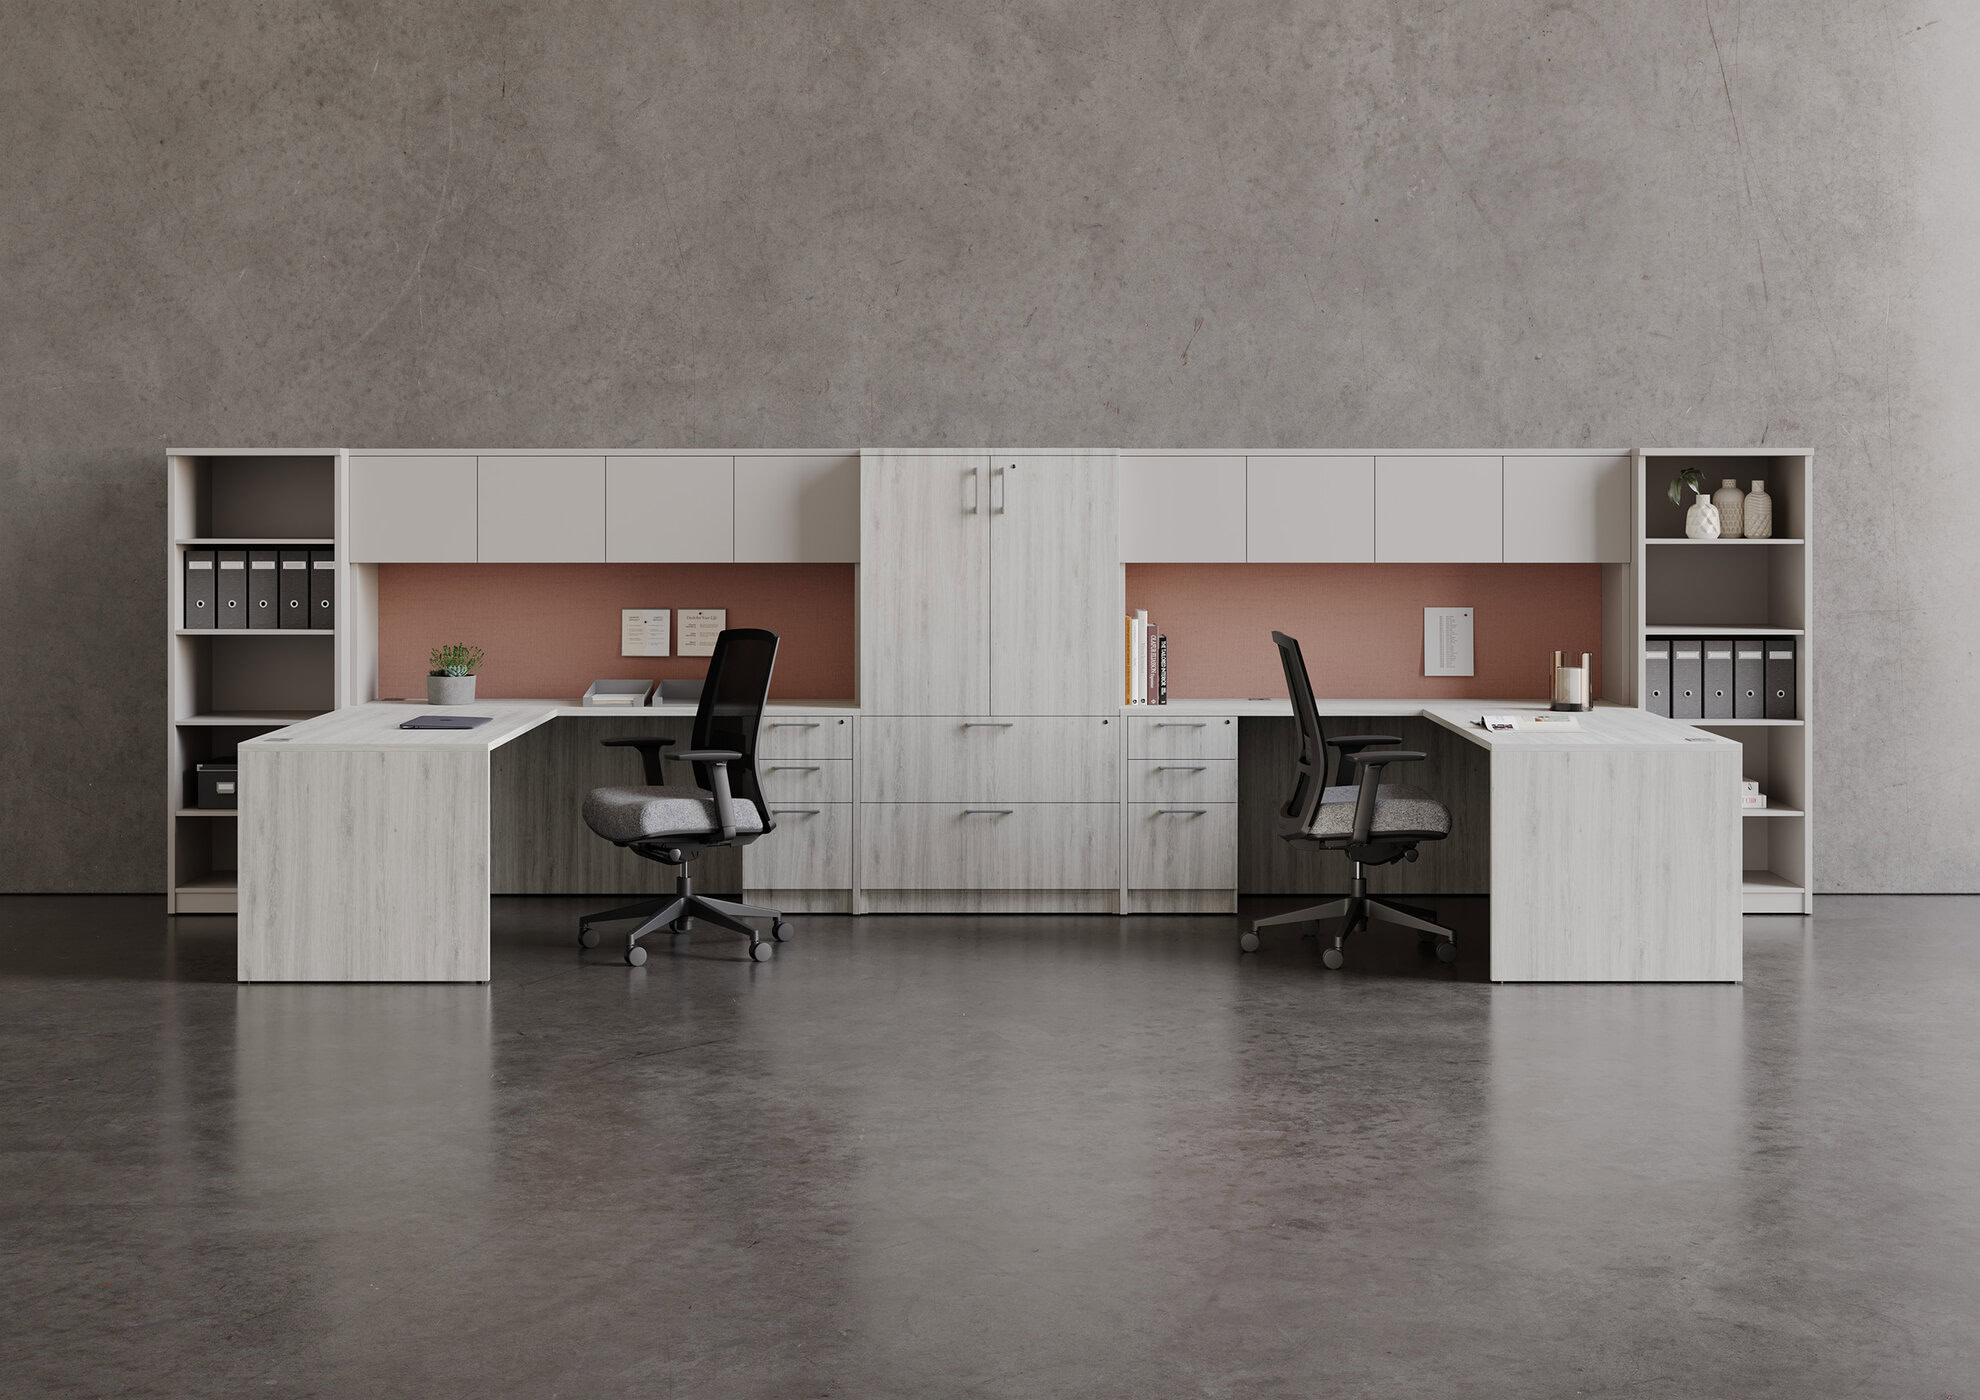
Healthcare
Plan separate places for patient care and family visits. Check the recliner at full extension and review the layout and finishes with the facility team.
Open patient & visitor room in the pilot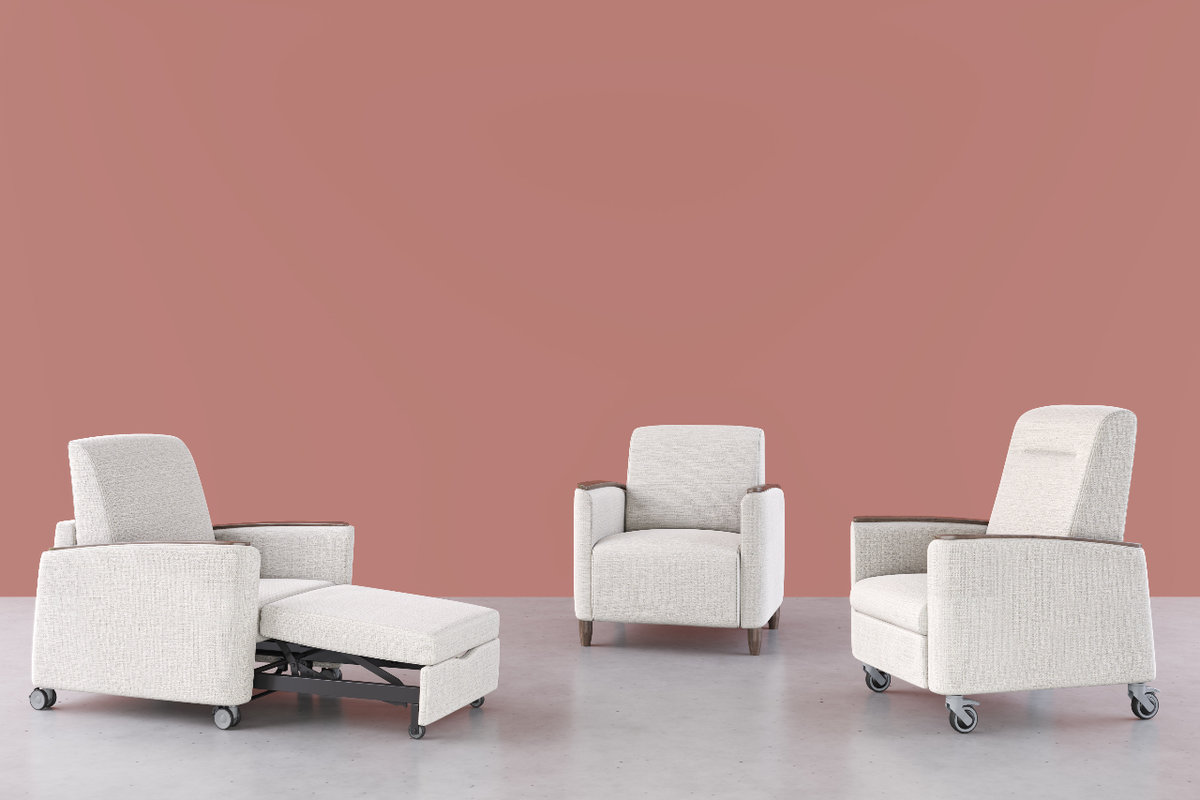
Education
Plan a shared library and study area with movable shelving, a reading seat and a table for group work.
Open student common area in the pilot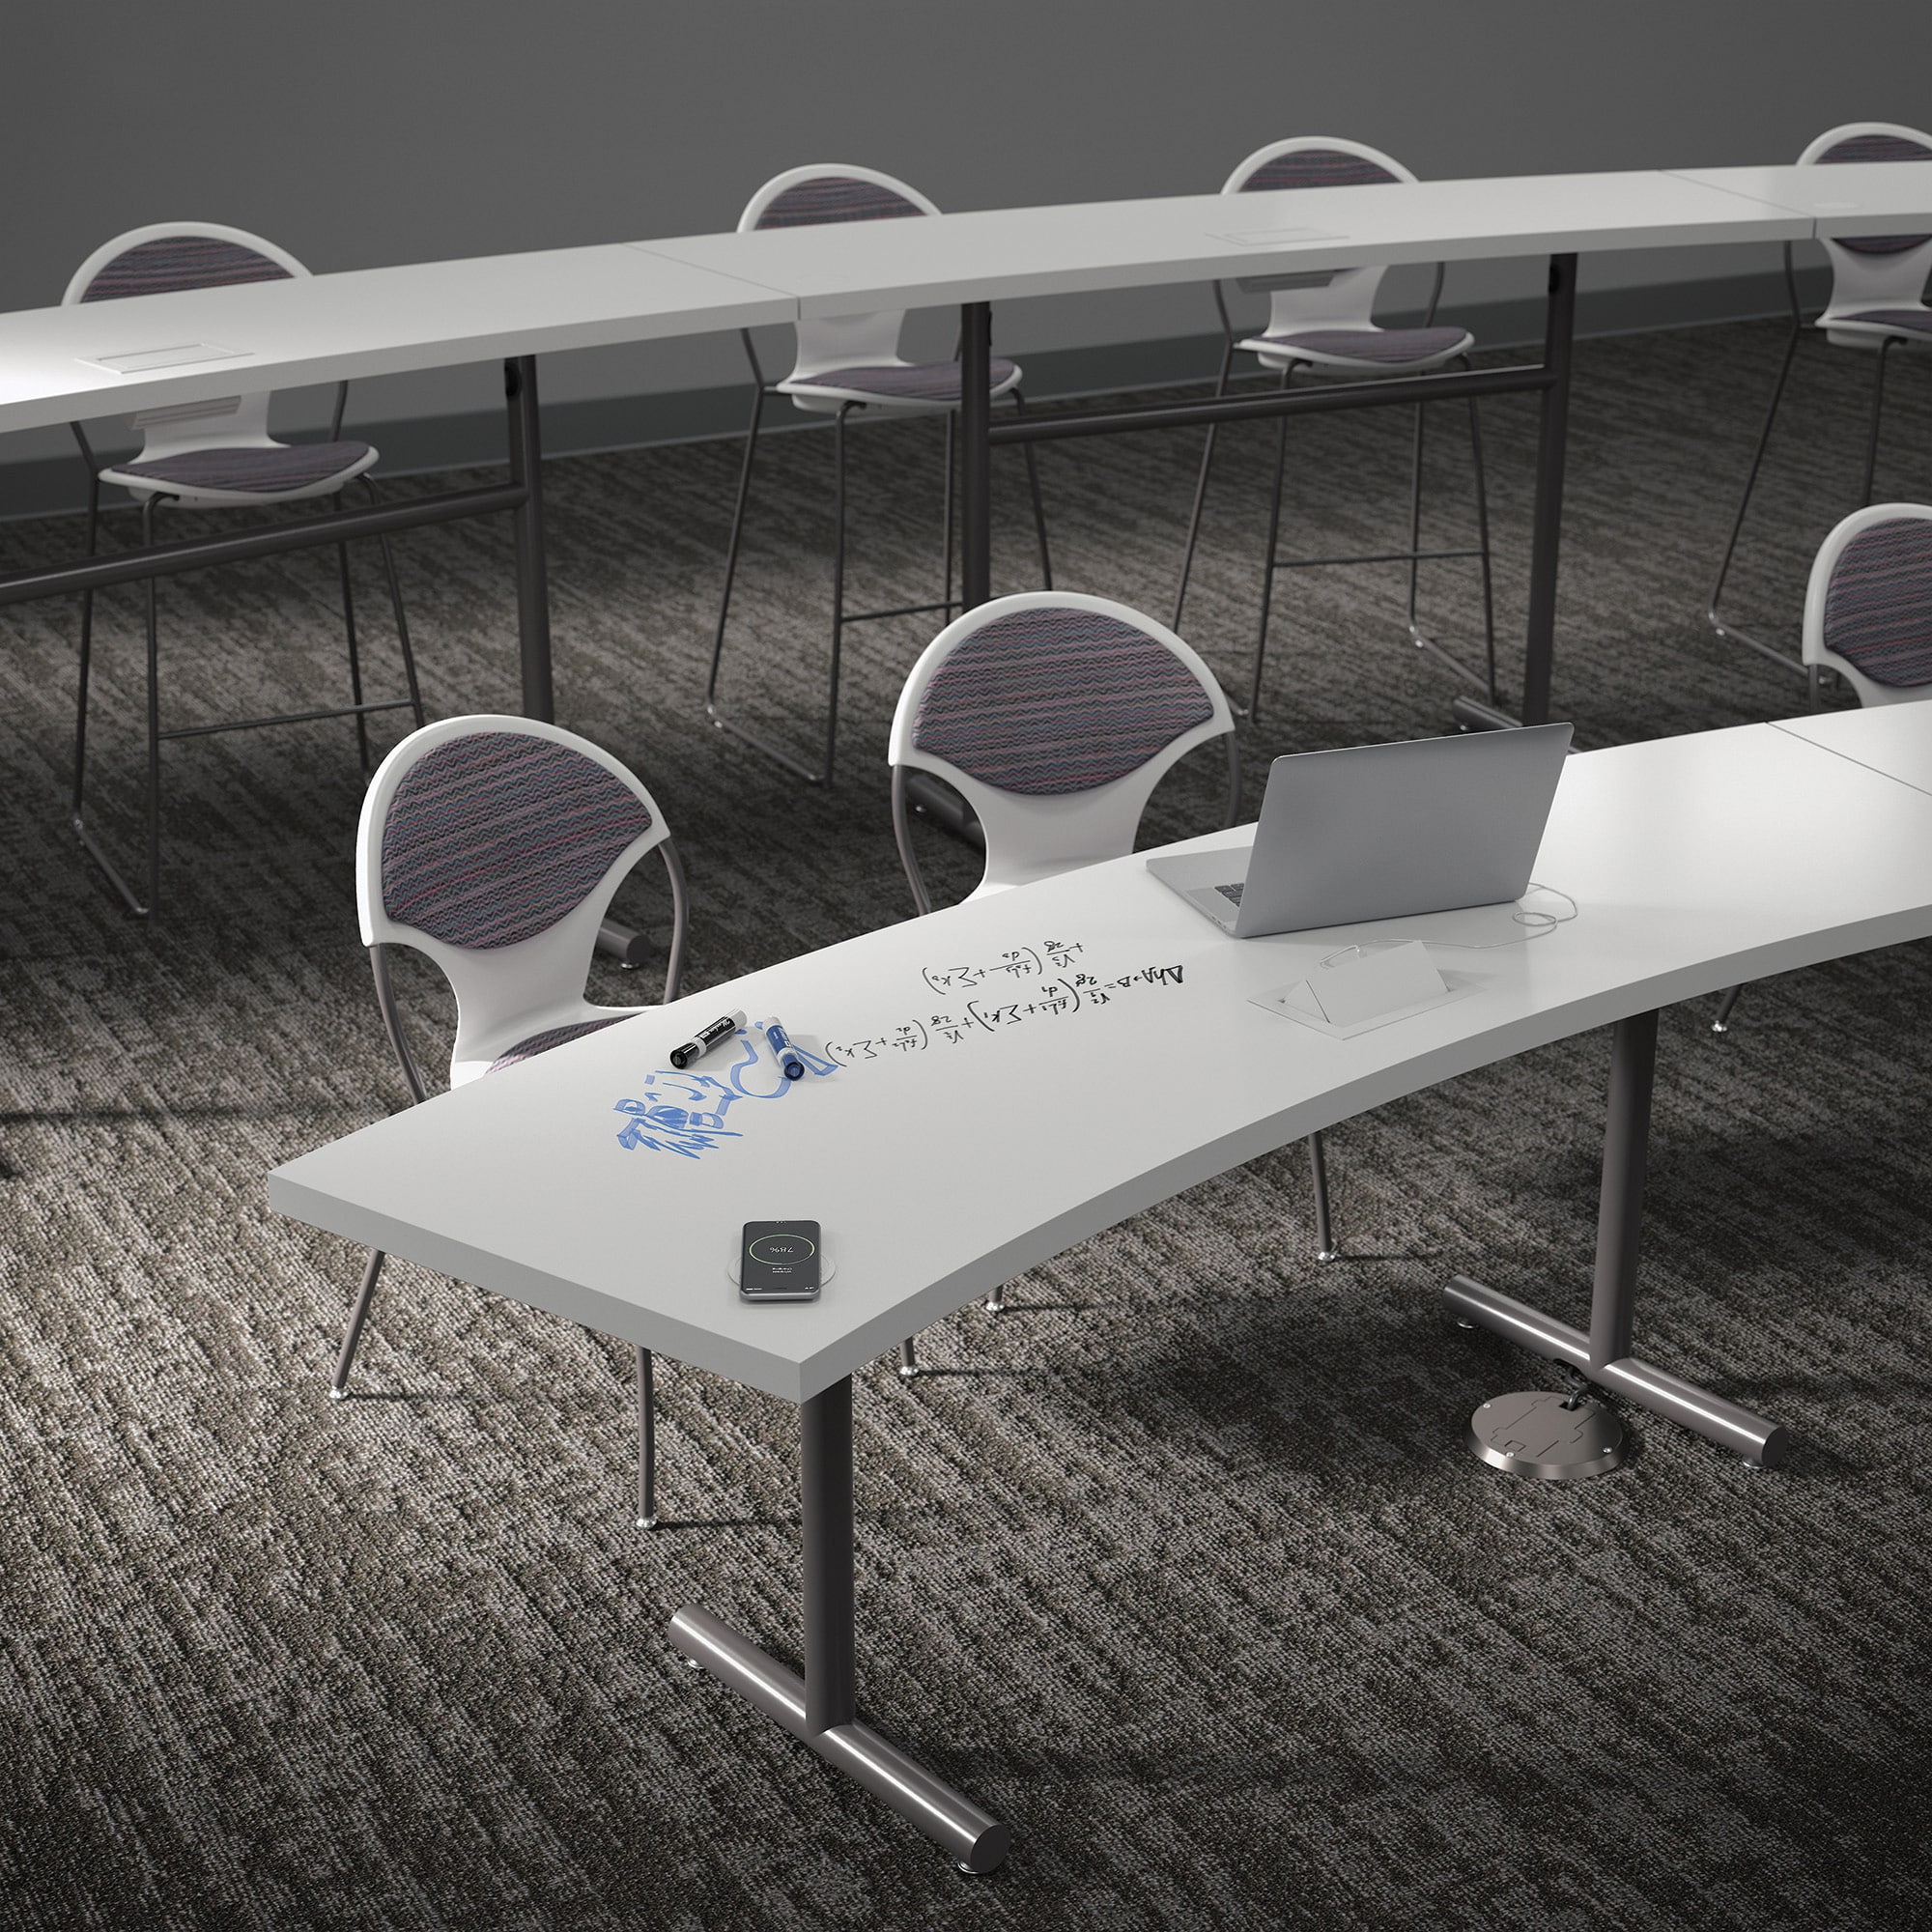
Education
Set up student desks for individual work or groups and give the teacher a clear teaching station.
Open classroom in the pilotEducation
Set up zones for building and storing supplies. Check table height and keep paths clear.
Open makerspace in the pilotHospitality
Build the seating group around the Casen sofa. Use the occasional table and a separate lounge chair to complete the seating group.
Open hotel lobby & lounge in the pilot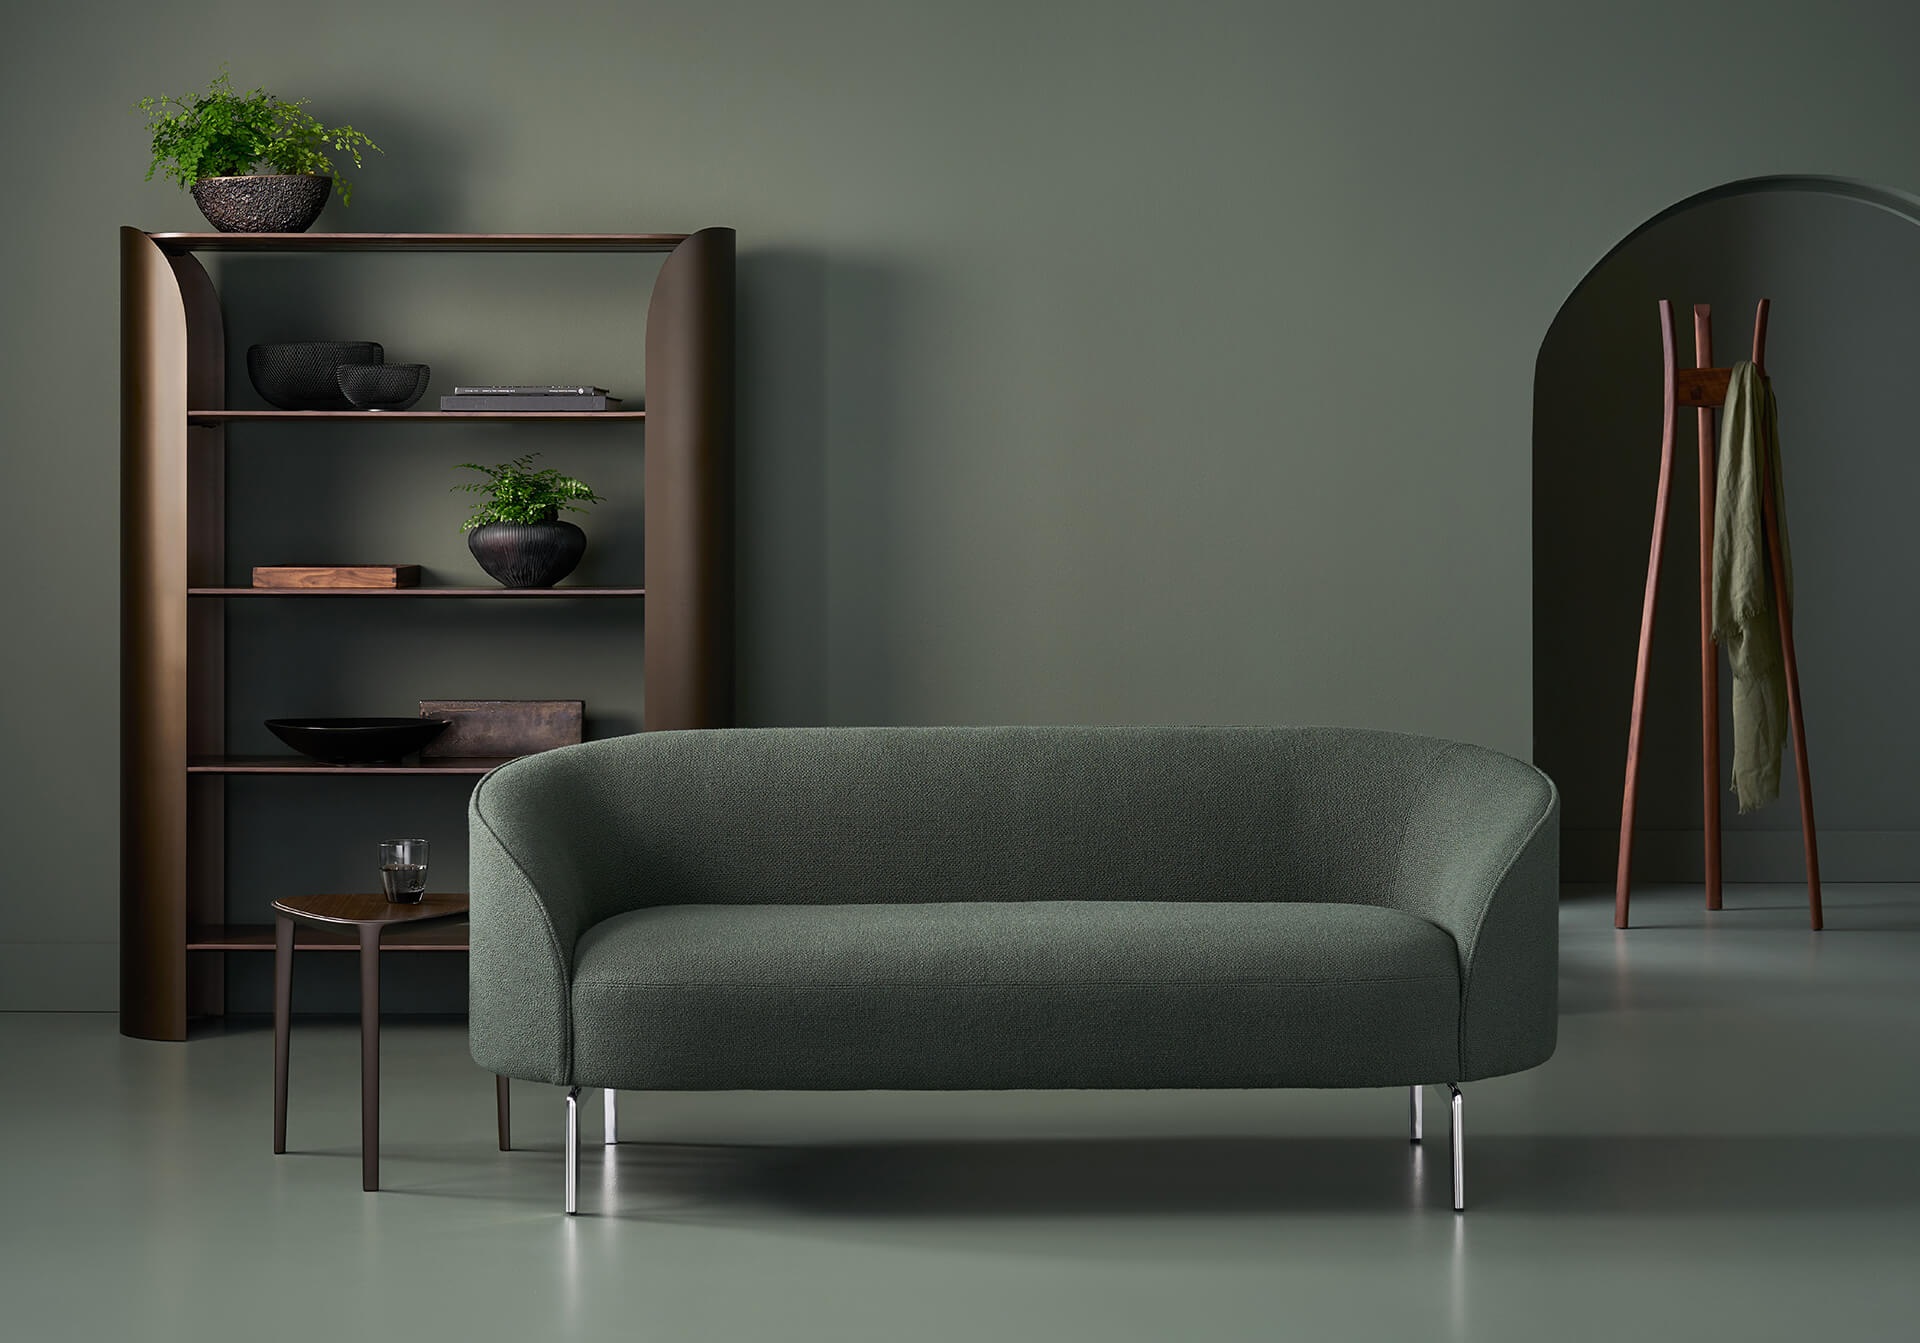
TURN IDEAS INTO A PROJECT
Share your room dimensions, intended use and number of users. Add a floor plan or photographs to your email so AFS can help you refine the selections.
A SIMPLE STARTING POINT
Check the details you have ready. We can help with the rest.
Review the draft in your email app, or enter your details in the online form.